| Location : | Sabah Al-salem, Kuwait |
|---|---|
| Client : | Sheikh Naser Al-sabah |
| Service Performed : | Supervision |
| Cost : | KD 3.5 million |
| Completion : | 2016 |
| Site Area : | -- |
| Built Up Area : | -- |
| Associated International Consultant : | None |
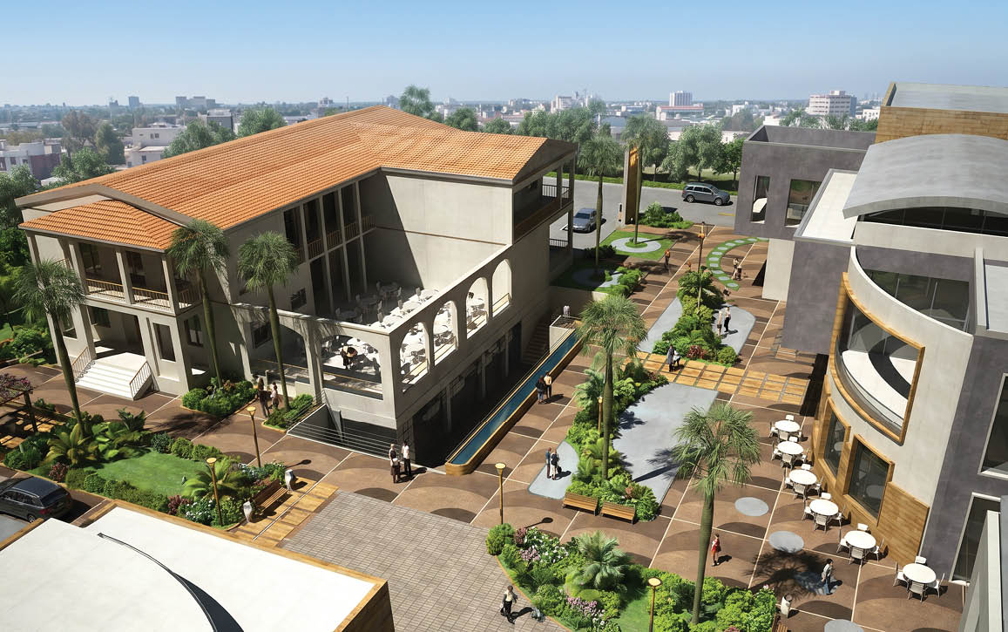
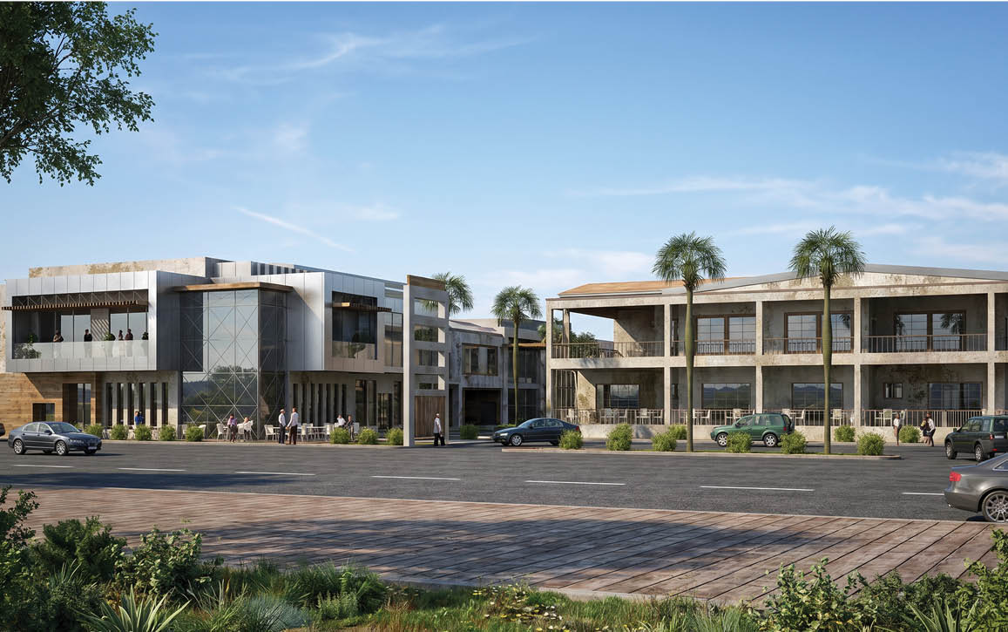
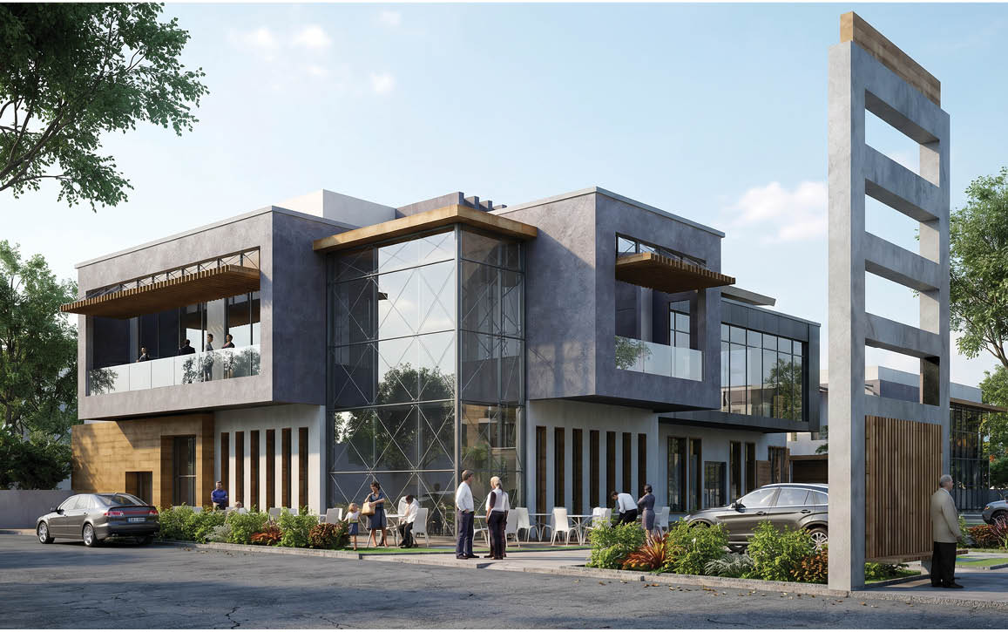
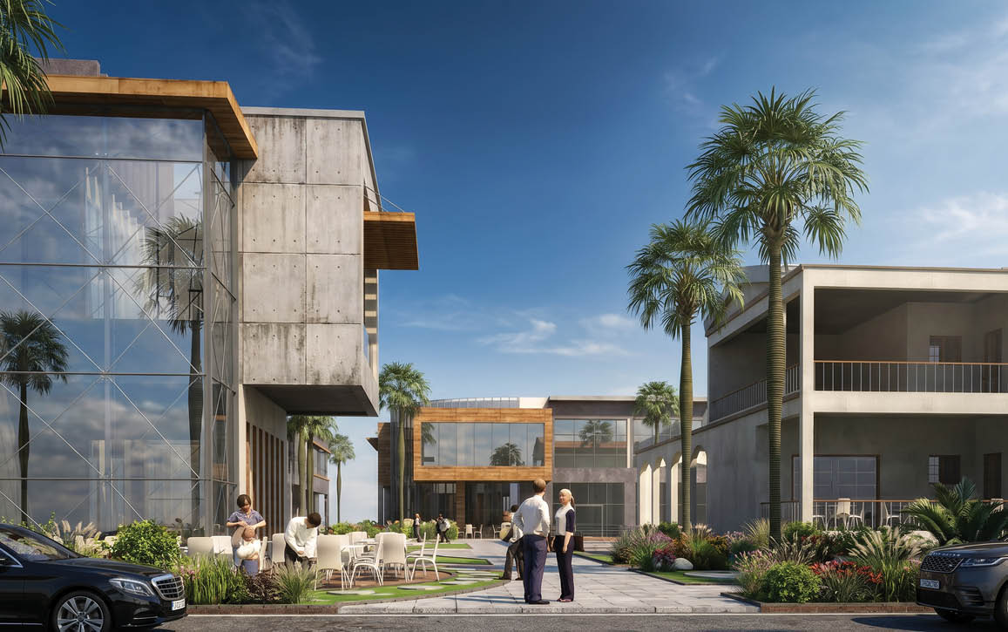
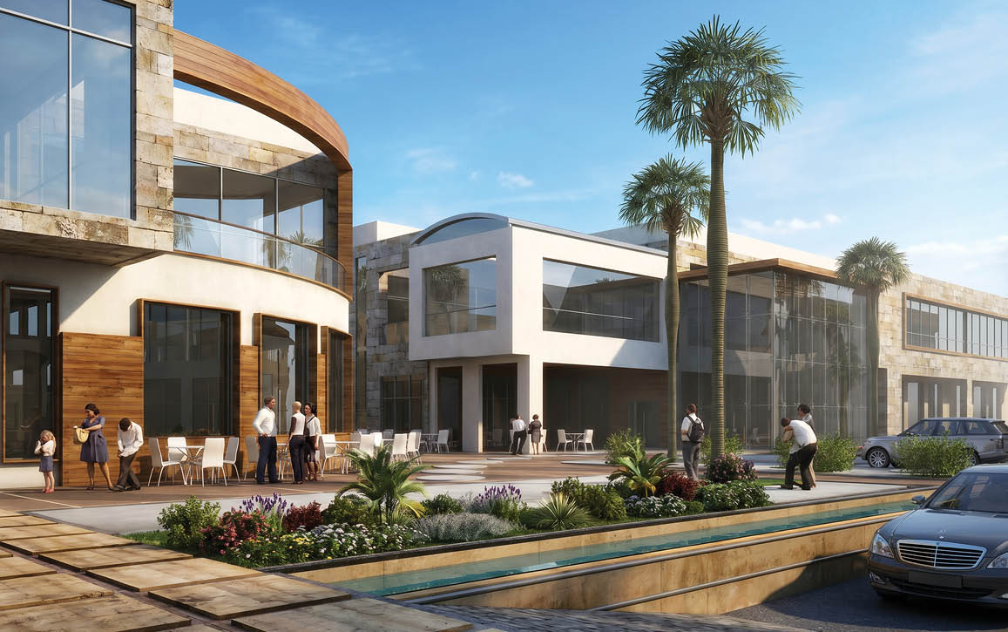
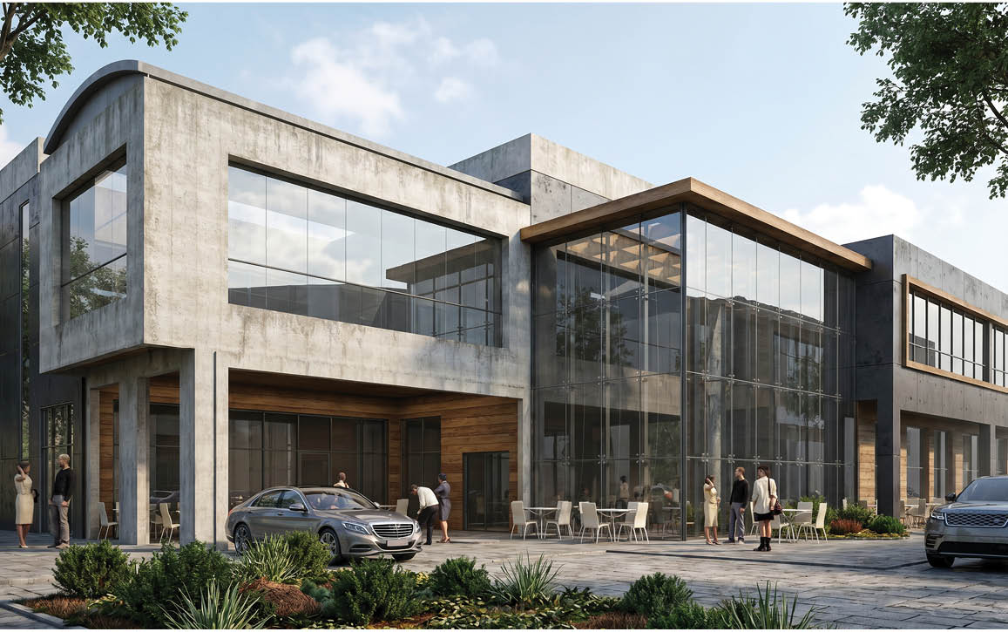
The Restaurants Complex showcases a contemporary, multi-building commercial and public development featuring a harmonious blend of modern and traditional elements. The complex includes low-rise structures with striking characteristics such as terracotta-tiled pitched roofs, expansive glass facades, sleek metallic paneling, and textured concrete finishes.
The open-air layout is thoughtfully planned with pedestrian pathways, outdoor seating areas for dining or socializing, well-maintained palm trees, and landscaped green zones that weave through the central courtyards and parking areas.
Overall, the design creates an inviting, accessible, and vibrant community-oriented atmosphere.